
Listing Courtesy of:  Midwest Real Estate Data as distributed by MLS GRID / Listed By: Marla Schneider, Coldwell Banker Realty; Matthew Schneider, Glenbrook
 Midwest Real Estate Data as distributed by MLS GRID / Listed By: Marla Schneider, Coldwell Banker Realty; Matthew Schneider, Glenbrook
 1430 Country Lane Deerfield, IL 60015
Active (3 Days)
$1,089,900 (USD)
OPEN HOUSE TIMES
-
OPENSun, Aug 911:00 am - 1:00 pm

Description
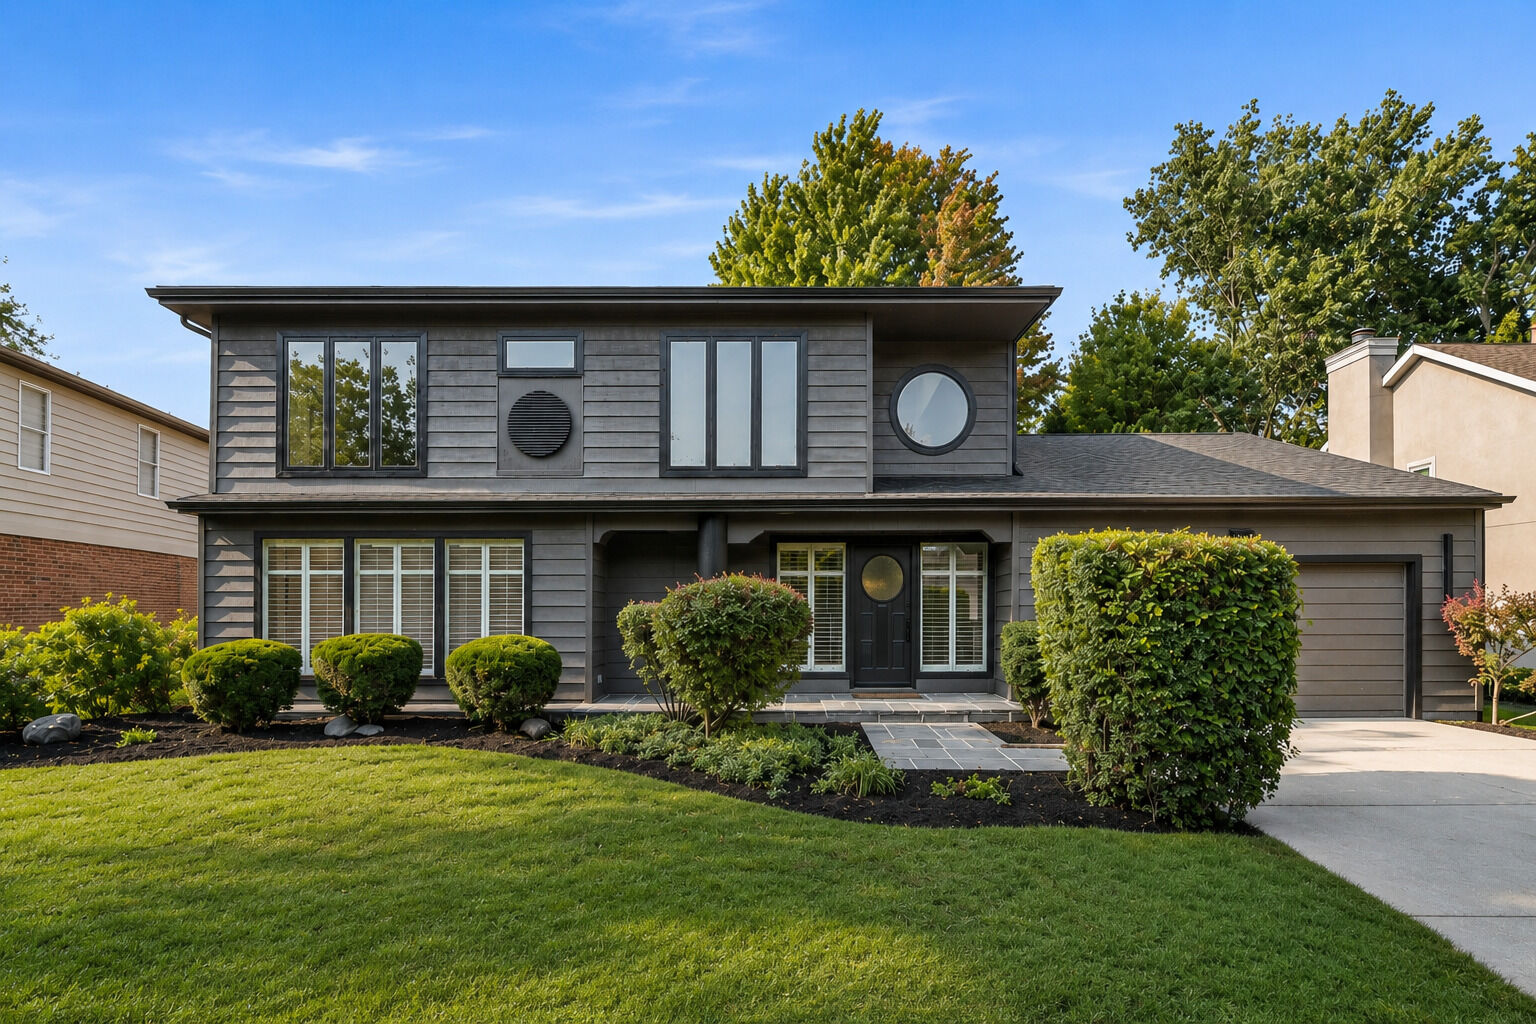
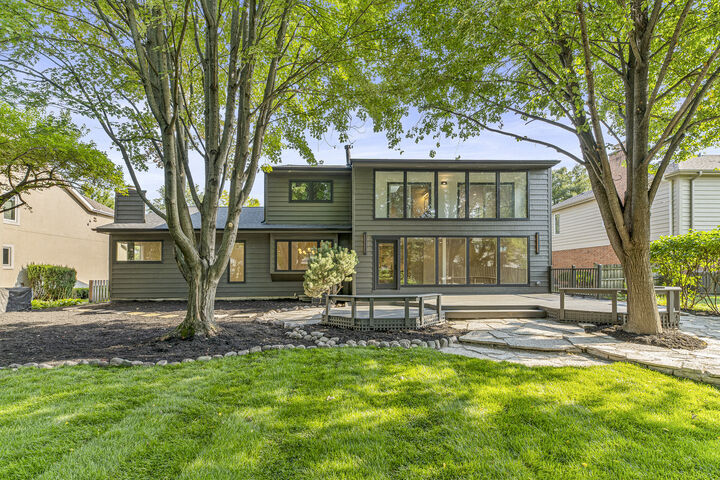
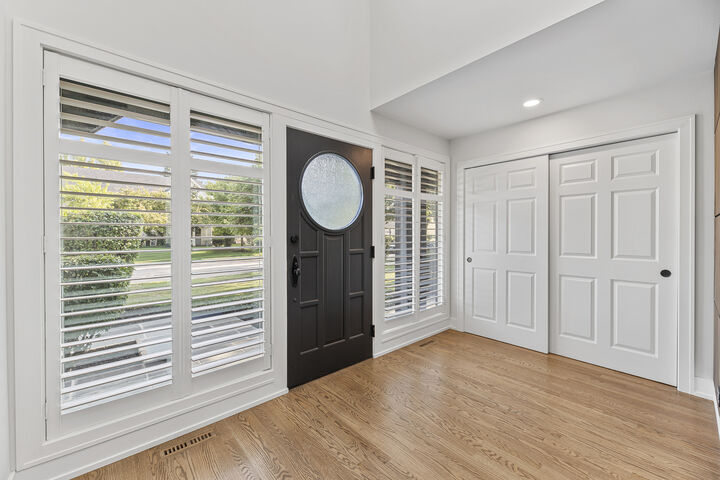
Architectural elegance meets modern luxury in this beautifully reimagined 5-bedroom, 3.5-bath residence situated on a professionally landscaped lot in one of Deerfield's most desirable neighborhoods. Step inside to a bright and inviting foyer featuring hardwood flooring, a custom accent wall, a beautiful staircase, and an open second-floor landing above. The spacious living room is filled with natural light and features hardwood flooring, recessed lighting, a brick fireplace, and a custom wet bar with beverage refrigerator, creating the perfect setting for entertaining. A separate formal dining room with hardwood flooring and a modern light fixture offers additional space for gatherings. The beautifully renovated kitchen features custom two-tone cabinetry, quartz countertops and backsplash, high-end stainless steel appliances, a large center island, and abundant storage. The kitchen opens seamlessly to the family room and breakfast area, where oversized windows bring in incredible natural light and provide beautiful views of the backyard. A glass door leads directly to the deck and outdoor entertaining areas. The main level also includes a spacious first-floor bedroom with hardwood flooring and recessed lighting, a full hall bathroom with a walk-in shower, and a large laundry room with cabinetry, utility sink, exterior access, and additional storage. Upstairs, the oversized primary suite is a true retreat with new carpeting, recessed lighting, a custom wood accent wall, and plenty of room for a sitting area. The primary bathroom features a double vanity, separate shower, whirlpool tub, private water closet, skylight, and access to the enclosed sunroom overlooking the backyard. A large walk-in closet completes the suite. Three additional spacious bedrooms and a beautifully updated full hall bathroom complete the second level. The full finished basement offers an expansive recreation room, dedicated workout area with mirrored wall and rubber flooring, a half bathroom, and plenty of unfinished storage and utility space. Outside, enjoy a beautifully landscaped backyard with mature trees, a sprinkler system, large deck, stone patio, built-in fire pit with seating wall, and plenty of open lawn space. Additional recent updates include new roof, many new windows, and new hot water heater. This move-in-ready home offers generous room sizes, a flexible floor plan, and beautiful updates throughout.
MLS #:
12722823
12722823
Taxes
$23,620(2024)
$23,620(2024)
Lot Size
0.25 acres
0.25 acres
Type
Single-Family Home
Single-Family Home
Year Built
1987
1987
School District
109,113
109,113
County
Lake County
Lake County
Listed By
Marla Schneider, Coldwell Banker Realty
Matthew Schneider, Coldwell Banker Realty
Matthew Schneider, Coldwell Banker Realty
Source
Midwest Real Estate Data
Last checked Aug 9 2026 at 5:39 AM GMT+0000
Midwest Real Estate Data
Last checked Aug 9 2026 at 5:39 AM GMT+0000
Bathroom Details
- Full Bathrooms: 3
- Half Bathroom: 1
Interior Features
- 1st Floor Bedroom
- 1st Floor Full Bath
- Built-In Features
- Open Floorplan
- Separate Dining Room
- Laundry: In Unit
- Appliance: Range
- Appliance: Washer
- Appliance: Dryer
- Laundry: Sink
- Appliance: Dishwasher
- Appliance: Disposal
- Appliance: Microwave
- Appliance: Stainless Steel Appliance(s)
- Appliance: High End Refrigerator
- Appliance: Wine Refrigerator
- Laundry: Laundry Closet
- Sprinkler-Lawn
- Pantry
- Wet Bar
- Laundry: Main Level
Lot Information
- Landscaped
Property Features
- Fireplace: 1
- Fireplace: Family Room
- Fireplace: Gas Starter
- Foundation: Concrete Perimeter
Heating and Cooling
- Forced Air
- Central Air
Basement Information
- Finished
- Full
Homeowners Association Information
- Dues: $0/Not Applicable
Exterior Features
- Roof: Asphalt
Utility Information
- Utilities: Water Source: Lake Michigan
- Sewer: Public Sewer
School Information
- Elementary School: South Park Elementary School
- Middle School: Charles J Caruso Middle School
- High School: Deerfield
Parking
- Concrete
- Garage Door Opener
- Garage Owned
- Attached
- Garage
- Yes
Living Area
- 3,600 sqft
Location
Disclaimer: Square footage is based on information available to agent, including County records. Information has not been verified by agent and should be verified by buyer.
Based on information submitted to the MLS GRID as of 8/9/2026 05:39. All data is obtained from various sources and may not have been verified by broker or MLS GRID. Supplied Open House Information is subject to change without notice. All information should be independently reviewed and verified for accuracy. Properties may or may not be listed by the office/agent presenting the information.
